CAVE DESIGN
WORK PROCESS
광주의 공간을 깊게 빚는 여정
STEP 01. 탐색

LOCATION ANALYSIS
광주 대지의 맥락과 흐름 읽기
광주 인테리어 디자인 스튜디오 CAVE는 현장이 머금은 고유한 공기와 물리적 배치를 살피며 여정을 시작합니다. 수치상의 실측에 그치지 않고, 광주 곳곳의 풍경과 채광이 결 방향대로 스며드는 상가 및 주거 공간의 근원적 가치를 찾습니다. 객관적인 데이터 분석은 거주자의 감도 높은 라이프스타일을 투영한 최적의 동선과 새로운 시나리오를 구축하는 견실한 뿌리가 됩니다.
CAVE DESIGN, Gwangju's interior studio, begins by exploring the unique atmosphere and physical layout of each site. Beyond mere measurements, we discover the fundamental values of commercial and residential spaces where Gwangju's local scenery and natural light harmonize. Objective data analysis serves as a solid foundation for constructing optimal circulations and new scenarios that reflect the client's refined lifestyle.
STEP 02. 투영

CREATIVE CONCEPT
심미적 언어로의 시각적 구상
고객이 그리는 막연한 심상을 명확하고 세련된 공간 언어로 치환합니다. 광주 상가·주거 인테리어 현장의 개성을 극대화하는 감각적 조형미와 CAVE만의 절제된 미니멀리즘을 제안합니다. 정교한 3D 시뮬레이션을 통해 시공 전 공간의 밀도와 마감의 질감을 미리 구현함으로써, 클라이언트가 상상한 완벽한 공간의 깊이를 직접 체감하고 완성도 있게 조율하는 과정을 거칩니다.
Translating vague imagery into clear, sophisticated spatial language. We propose sensory aesthetics and CAVE's signature minimalism to maximize the individuality of Gwangju's commercial and residential sites. Through precise 3D simulation, we manifest the density and texture of the space before construction, allowing clients to experience and refine the depth of their imagined space with complete perfection.
STEP 03. 구축

TECHNICAL DRAWING
기술적 정합성이 깃든 정밀 설계
이상적인 미학과 기능적 효율이 공존하는 마스터 도면을 완성합니다. 광주 지역의 특수한 주거 환경 및 상업 공간 법규를 철저히 검토하며, 안정적인 마감을 위한 정밀한 기술 가이드를 설계합니다. 모든 데이터는 디지털 시스템으로 보호·관리되어 시공팀과의 긴밀하고 오차 없는 협력을 보장하며, 이는 디자인 의도가 현실에서 티 없이 구현되게 만드는 CAVE만의 기술적 약속입니다.
Completing a master drawing where ideal aesthetics and functional efficiency coexist. We thoroughly review specific residential and commercial regulations in Gwangju, designing precise technical guides for stable finishing. All data is managed via digital systems to ensure seamless cooperation with the construction team, representing CAVE's technical promise that the design intent will be flawlessly realized in reality.
STEP 04. 태동
CONSTRUCTION
물성과 감각이 만나는 준공
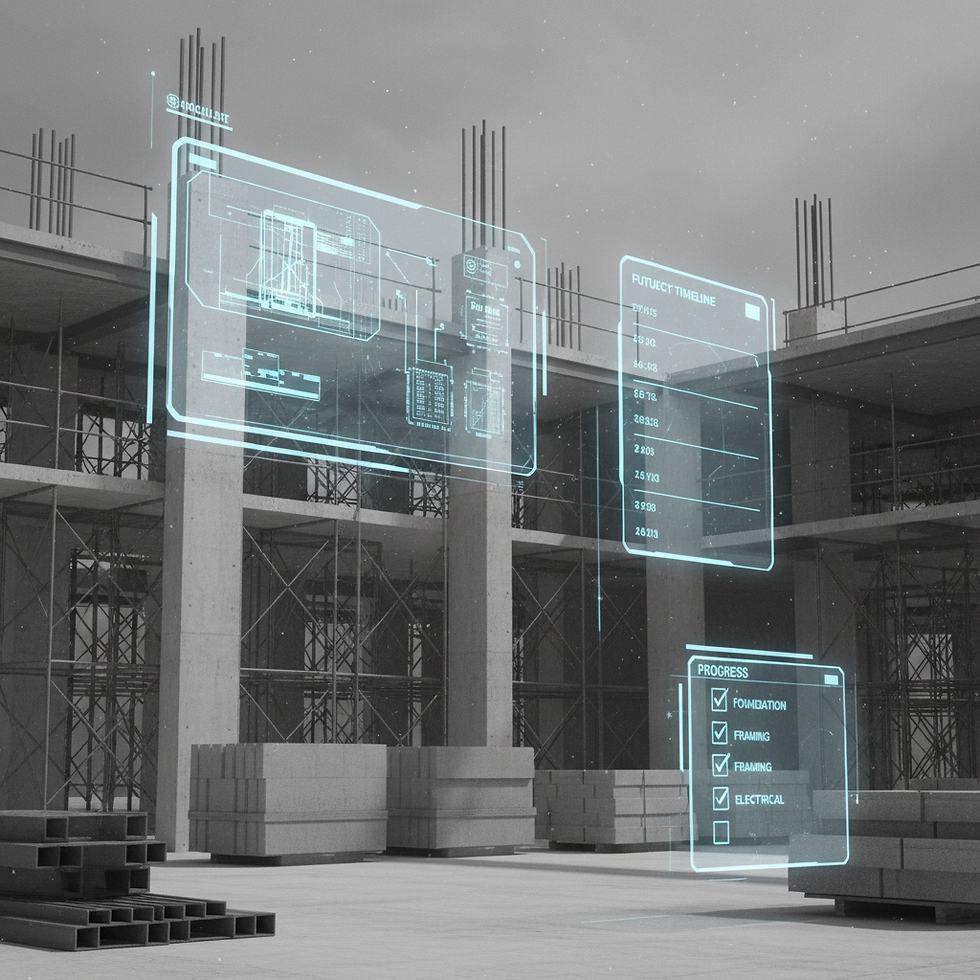
CAVE의 엄격한 미학적 기준으로 선별한 소재와 장인의 섬세한 손길로 공간을 완성합니다. 디자이너의 고강도 감리 시스템을 통해 설계의 본질이 광주 현장에 왜곡 없이 투영되도록 모든 공정을 지휘합니다. 투명한 실시간 공유 시스템으로 신뢰를 쌓으며, 찰나의 마감에서도 타협하지 않는 집요함으로 공간이라는 실체 위에 CAVE DESIGN의 진정성과 고품질의 가치를 증명합니다.
Completing the space with materials selected by CAVE's strict aesthetic standards and expert craftsmanship. Through a high-intensity supervision system, we lead all processes to ensure the essence of the design is projected onto Gwangju sites without distortion. Building trust through transparent real-time sharing, we prove CAVE DESIGN's authenticity and high-quality value through the physical space with uncompromising persistence in every detail.